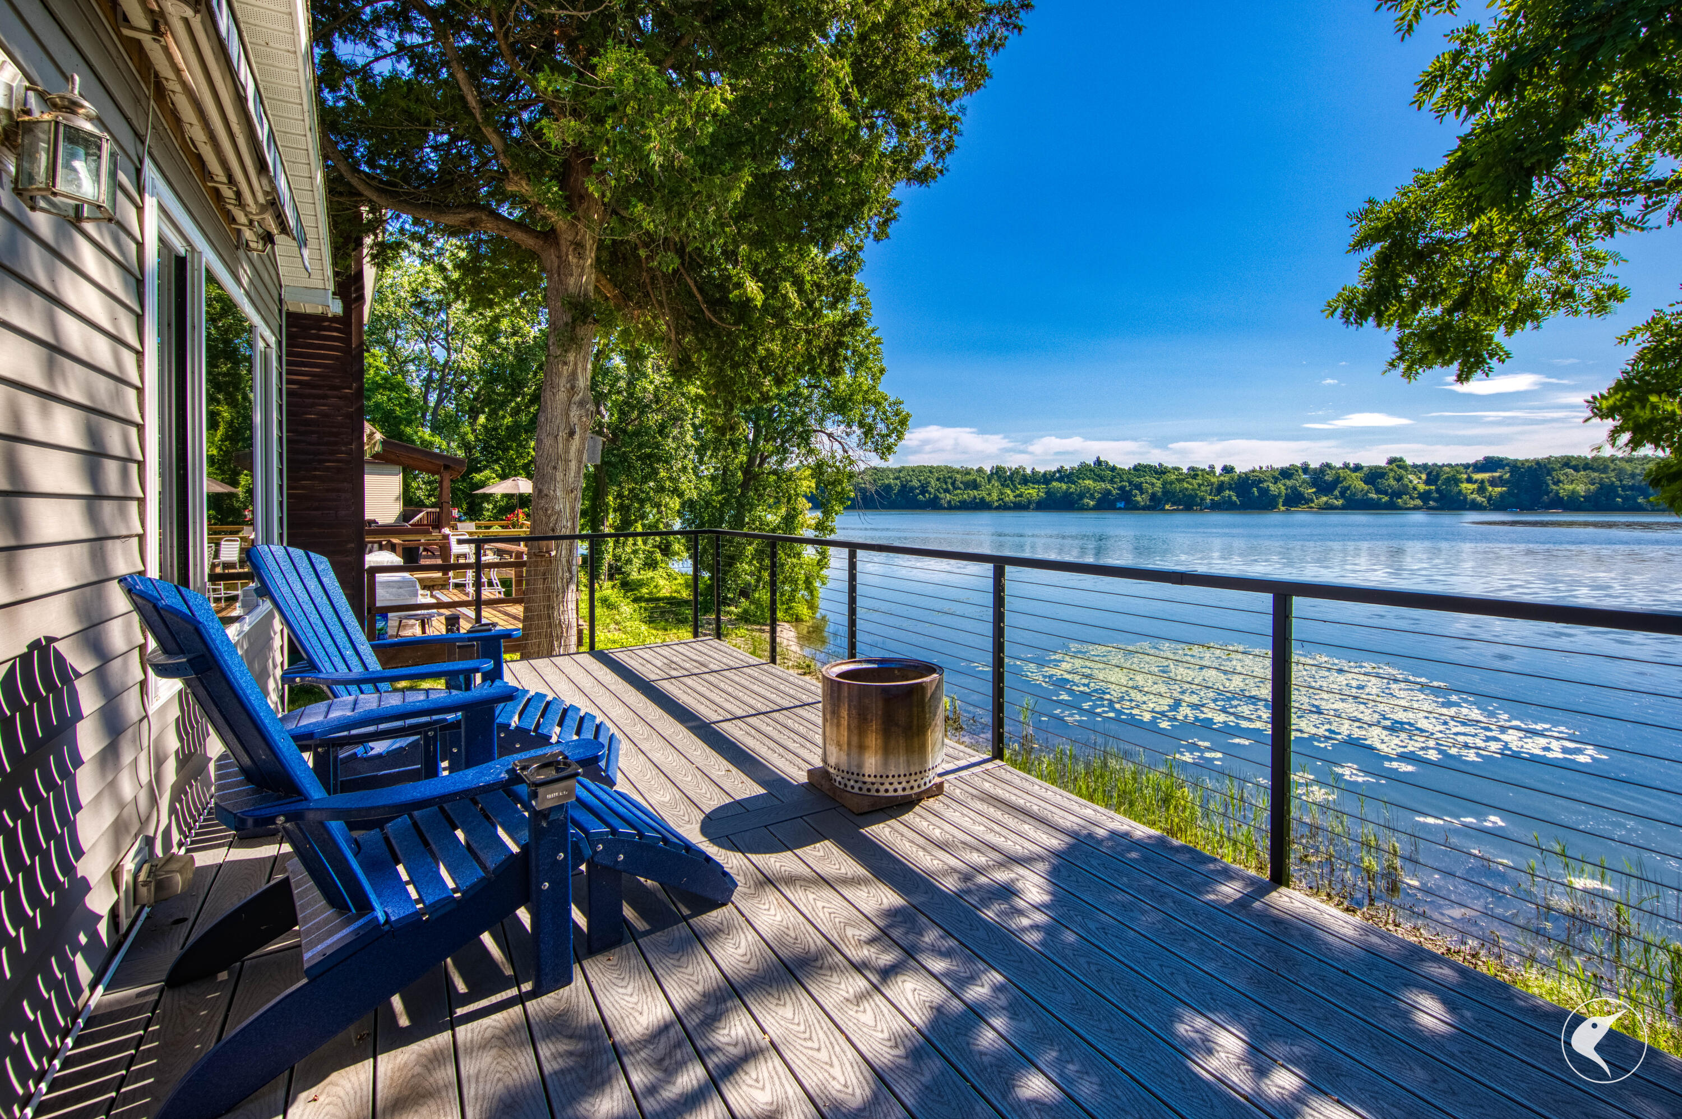
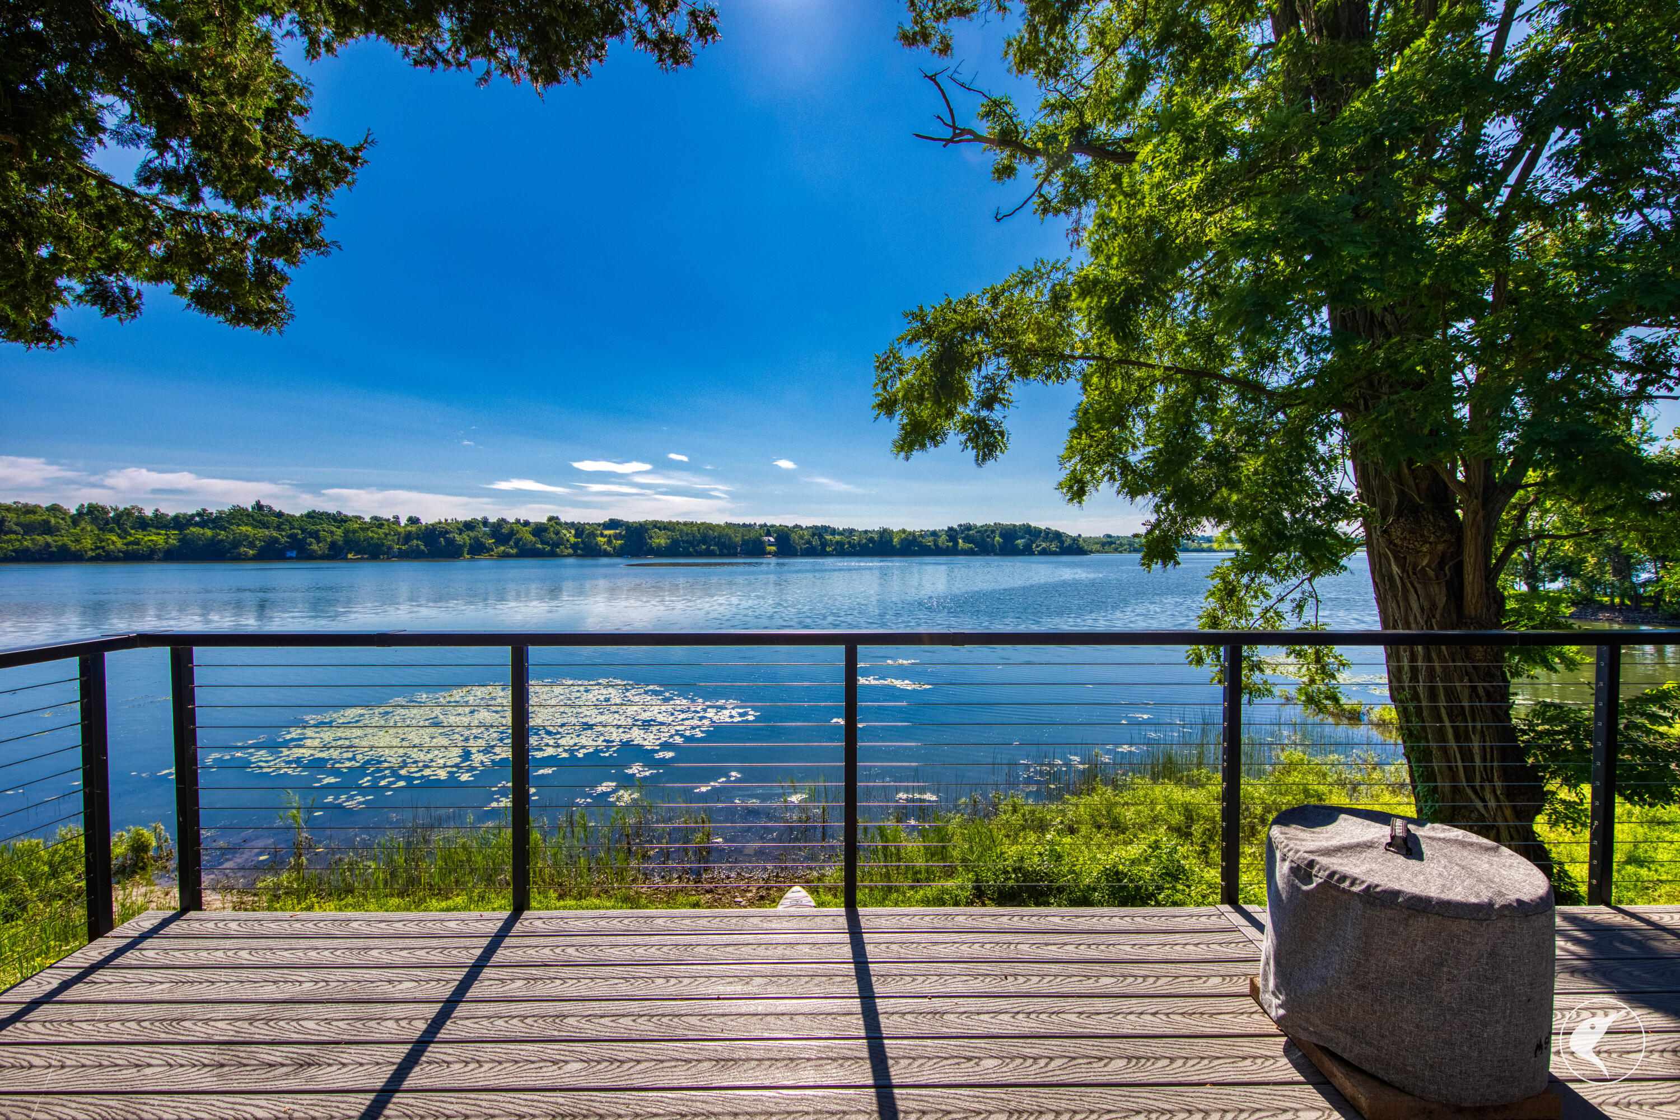
Don't miss out on low-maintenance lakefront living in this beautiful, newer energy-efficient lakeside cottage on the shore of Lake Champlain. Wake up and enjoy your morning coffee watching the sunrise over the mountains of Vermont from your deck overlooking the water. If it rains, just roll out the retractable awning; if it's a real storm, you can still admire the elements from the comfort of your living room through oversized windows facing the lake.
Situated in a welcoming community that feels comfortably distant from the city but close to modern necessities, this home offers the ultimate hassle-free lifestyle. The Homeowners Association takes care of the community grounds--including the docks, sandy beach, snow plowing, and trash collection--leaving you more time to relax.
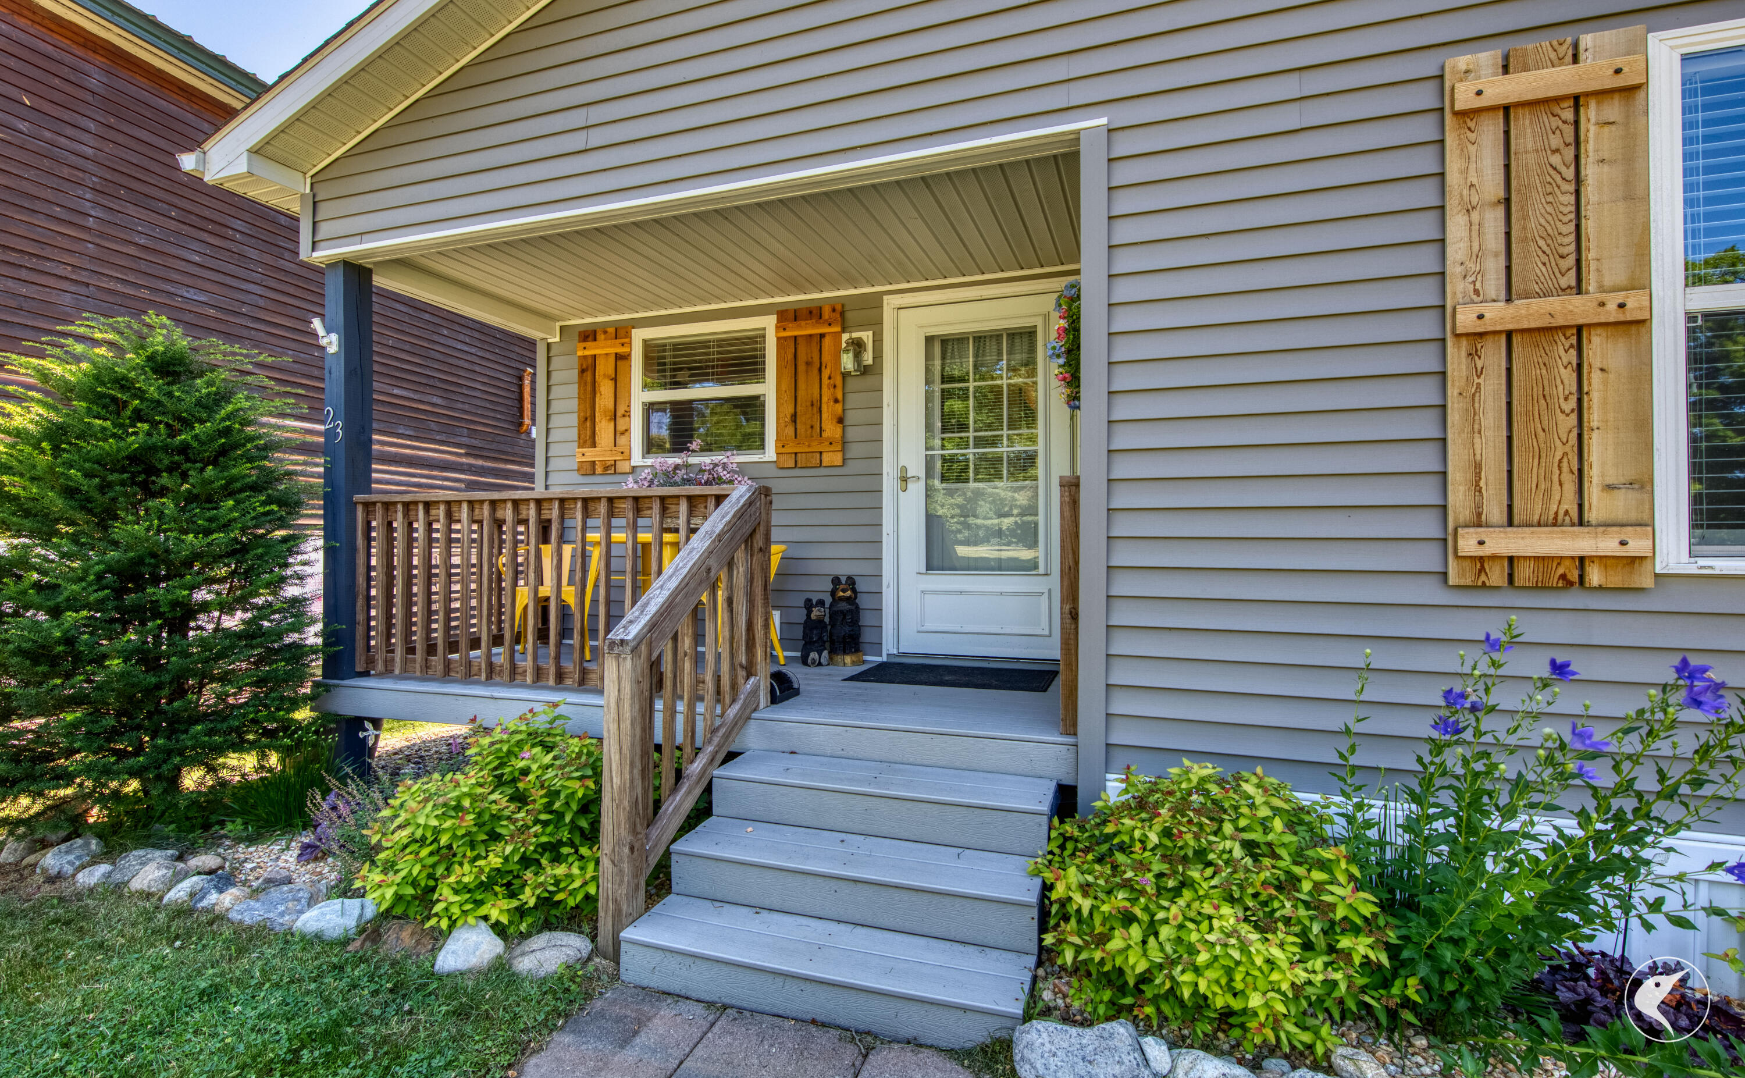
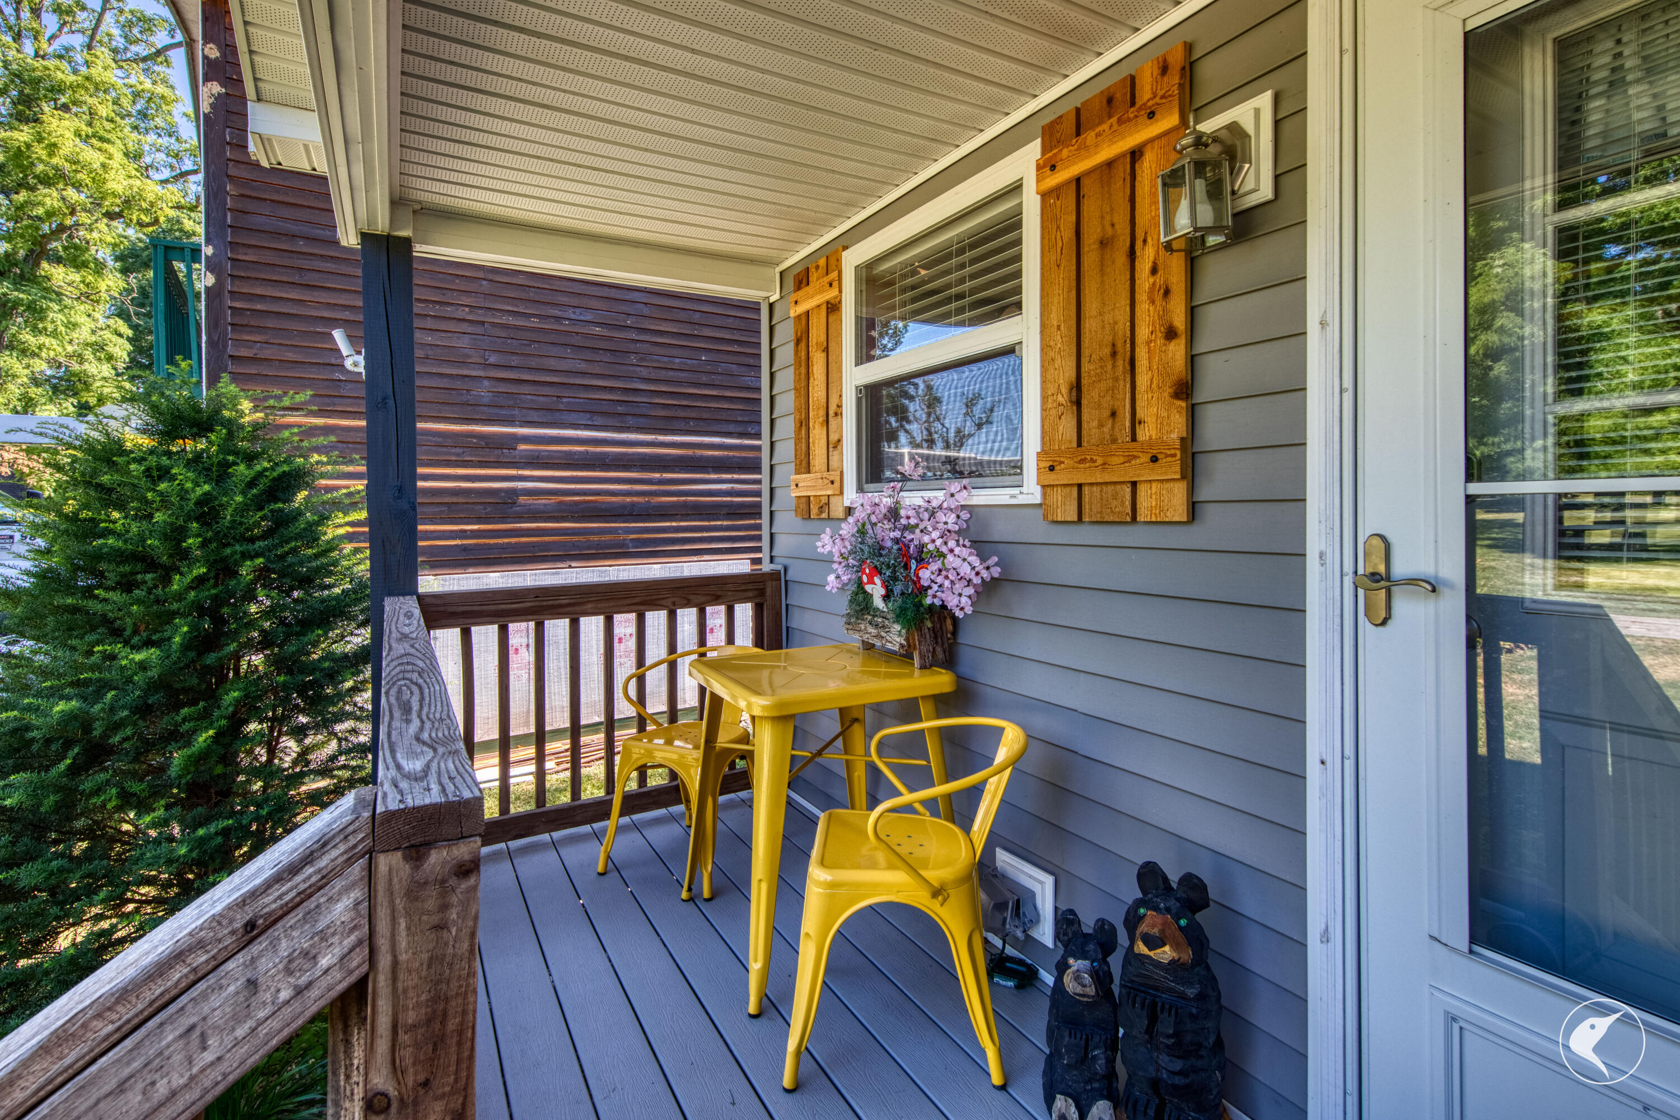
From the covered front porch, step into a sizeable entryway with plenty of space for coats and gear. The main level features two bright, evenly sized bedrooms, including a primary bedroom with a convenient half-bath, and a full bathroom with shower down the hall. Moving toward the lake, the space expands into a cheerful open-concept living room and kitchen where large windows frame stunning waterfront views. The cook will love the premium appliances, quartz countertops and island, stylish blue tile backsplash, and soft-close cabinetry.
Outside, stairs lead right down to the water's edge--a perfect spot for launching a paddle board. The full basement is a massive bonus for year-round use or a forever home: one half serves as a practical workshop and laundry area, while the other half is beautifully finished as a cozy den and movie room. Complete with a deeded boat slip just a short walk away and a sandy association beach to the south, your perfect lakeside retreat awaits!
Listing Snapshot
Inside Area (SqFt)
856 sqft
HOA/Condo/Coop Fees
$87.5 monthly
Recent Activity
| 24 hours ago | | Listing first seen on site |
| 24 hours ago | | Listing updated with changes from the MLS® |
General Features
Green Energy Efficient
AppliancesDoorsInsulationLightingThermostatWindowsWater Heater
Parking
GravelNo GarageOpenOff Street
Property Condition
Updated/Remodeled
Property Sub Type
Single Family Residence
Security
Carbon Monoxide Detector(s)Smoke Detector(s)
Utilities
Electricity ConnectedPhone AvailableSewer ConnectedWater Connected
Interior Features
Appliances
WasherBuilt-In Electric RangeDishwasherElectric OvenENERGY STAR Qualified DishwasherENERGY STAR Qualified FreezerENERGY STAR Qualified RefrigeratorENERGY STAR Qualified WasherENERGY STAR Qualified DryerMicrowaveENERGY STAR Qualified Water HeaterRefrigeratorSelf Cleaning OvenWater SoftenerWater Softener Owned
Basement
ConcreteFullInterior EntryPartially FinishedStorage Space
Cooling
Ceiling Fan(s)DuctlessENERGY STAR Qualified Equipment
Electric
200+ Amp Service
Fireplace Features
BasementElectricFamily Room
Heating
DuctlessElectricENERGY STAR Qualified Equipment
Interior
SaunaBreakfast BarCeiling Fan(s)Kitchen IslandWalk-In Closet(s)
Laundry Features
In Basement
Window Features
Bay Window(s)ENERGY STAR Qualified Windows
Bathroom 2
Dimensions - 1,011 x 26Level - First
Bedroom 2
Dimensions - 106 x 88Level - First
Den
Dimensions - 22 x 15Level - BasementFeatures - OtherDescription - Standard concrete basement floor
Kitchen
Dimensions - 148 x 1,011Level - First
Laundry
Dimensions - 22 x 20Level - BasementFeatures - OtherDescription - Workshop, Standard concrete basement floor.
Living Room
Dimensions - 148 x 1,011Level - First
Primary Bathroom
Dimensions - 88 x 811Level - First
Primary Bedroom
Dimensions - 106 x 88Level - First
Exterior Features
Construction Details
Vinyl Siding
Exterior
Awning(s)Boat SlipDockLightingPlaygroundStorage
Frontage
LakefrontWaterfront
Lot Features
ClearedFront YardLevelWaterfront
Other Structures
RV/Boat StorageWorkshop
Patio And Porch
Awning(s)CoveredDeckFront Porch
Road Frontage
Private Road
View
BeachLakePark/GreenbeltPanoramicTrees/WoodsWater
Waterfront Features
Lake Front
Waterview
BeachLakePark/GreenbeltPanoramicTrees/WoodsWater
Windows/Doors
Bay Window(s)ENERGY STAR Qualified Windows
Community Features
Association Amenities
Boat DockBeach RightsBoat SlipMaintenance GroundsPowered Boats AllowedRV/Boat StorageSnow RemovalTrash
Financing Terms Available
CashConventionalVA Loan
HOA Fee Frequency
Annually
MLS Area
Moriah, Port Henry, Crown Point, Ticonderoga
School District
Crown Point
Schools
School DistrictCrown Point
Listing courtesy of Robert W Martin of Merrill L. Thomas, Inc.

Listing information is provided by Participants of the Adirondack Champlain Valley MLS. IDX information is provided exclusively for personal, non-commercial use, and may not be used for any purpose other than to identify prospective properties consumers may be interested in purchasing. Information is deemed reliable but not guaranteed. Copyright 2026, Adirondack Champlain Valley MLS.
Last checked: 2026-07-20 02:14 PM UTC
Source: Walkscore





Did you know? You can invite friends and family to your search. They can join your search, rate and discuss listings with you.